Get 'DIY Basement'
TODAY $297
Normally $397
Save $100 — Limited Time Offer
Order
Items
Summary
EARLY ACCESS DISCOUNT - SAVE $100 NOW!
What If You Had a Contractor Walking You Through Every Step — Without Paying Contractor Prices?
Expert guidance the whole way through. A fraction of the cost.
The DIY Basement System gives you a custom project Planner built around your layout and budget, plus a complete step-by-step course that tells you exactly what to do, when to do it, and how to get it right.
You walk downstairs and see the same thing every day.
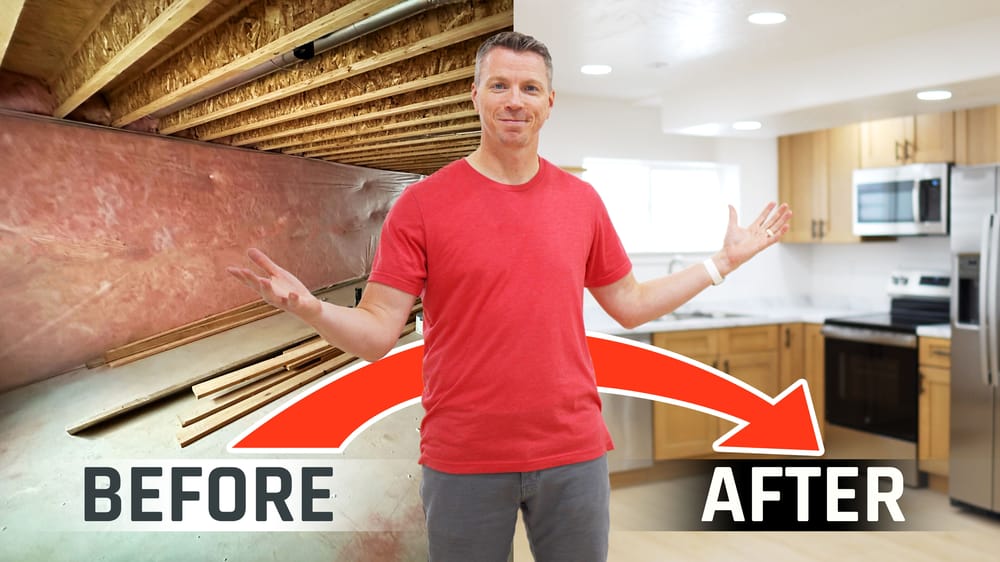
Raw concrete. Exposed joists. Wasted space.
Maybe you've already called contractors. The quotes came back — $30k, $45k, $75k. You nearly fell over.
Or maybe you haven't called anyone yet, because you already know you can't afford it.
Either way, the basement just sits there. And every month that passes is another month of lost living space, lower home value, and a project that feels more overwhelming than it did the year before.
Here's what nobody tells you:
The project isn't the hard part. The not knowing where to start is the hard part.
You don't have a plan. You don't have a system. You don't have a way to see the whole project laid out in front of you before you pick up a single tool.
That's exactly what we built.
EXCLUSIVE PRE-SALE - SECURE YOUR SPOT
Be among the first to enroll before the public launch.
Here's how it works:
- Pre-Sale Opens: November 28th, 2025 - Exclusive offer for early buyers!
- Course Access Begins: December 10th, 2025 - All customers get access!
- Investment: $297
Introducing the DIY Basement
Planner + Course
Two tools. One complete system.
Everything you need to plan, build, and save.
Most courses give you videos.
Most calculators give you a spreadsheet.
Neither one connects to the other, and you're left figuring out how it all fits together.
We built something different.
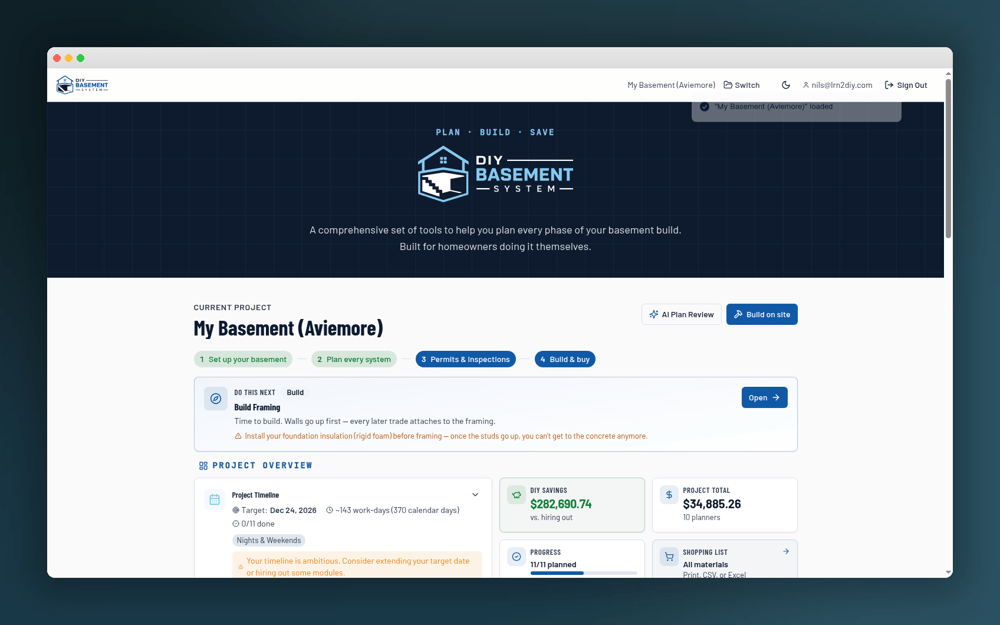
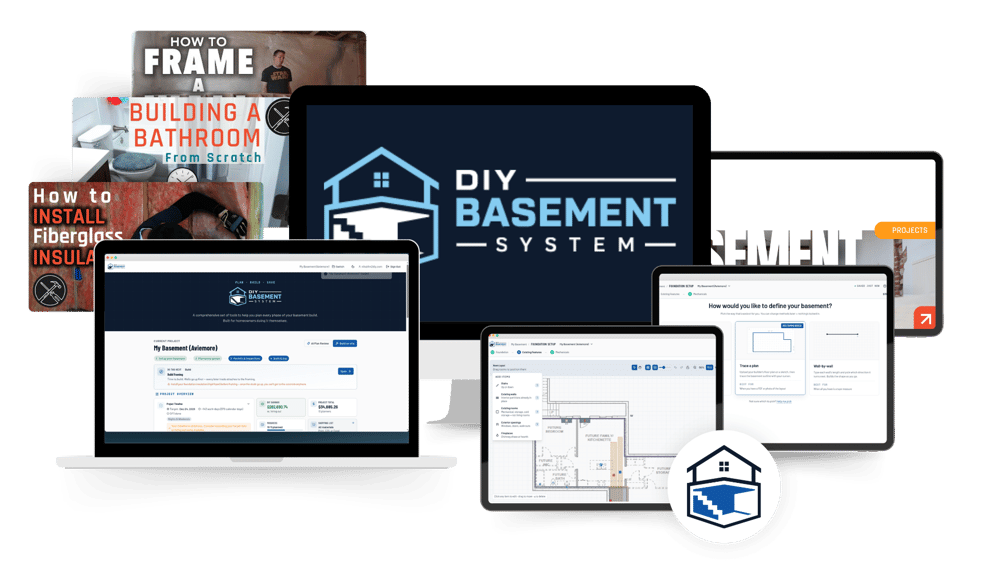
The DIY Basement Planner is a full project management app built specifically for basement finishing. Not a spreadsheet. Not a PDF checklist. A real, interactive system that maps your actual basement, tracks every phase of your build, and tells you exactly what to buy and when.
The DIY Basement Course is 16 step-by-step video modules that walk you through every trade — framing, electrical, plumbing, HVAC, drywall, flooring, bathrooms, and more — in the exact order you need to do them.
Together, they eliminate the two biggest reasons basement projects fail: Not knowing how to do it. And not knowing how to plan it.
What the Planner Actually Does
Your Command Center
The moment you log in, you see your entire project at a glance. Your current phase, what to tackle next, your projected savings vs. hiring out, your total material cost, your progress, and your shopping list — all in one place.
No more wondering "what do I do next?" The Planner tells you.
"My Basement (Aviemore)" — DIY Savings: $282,690. Project Total: $34,885. 11/11 phases planned.
Step 1: Map Your Space — Your Way
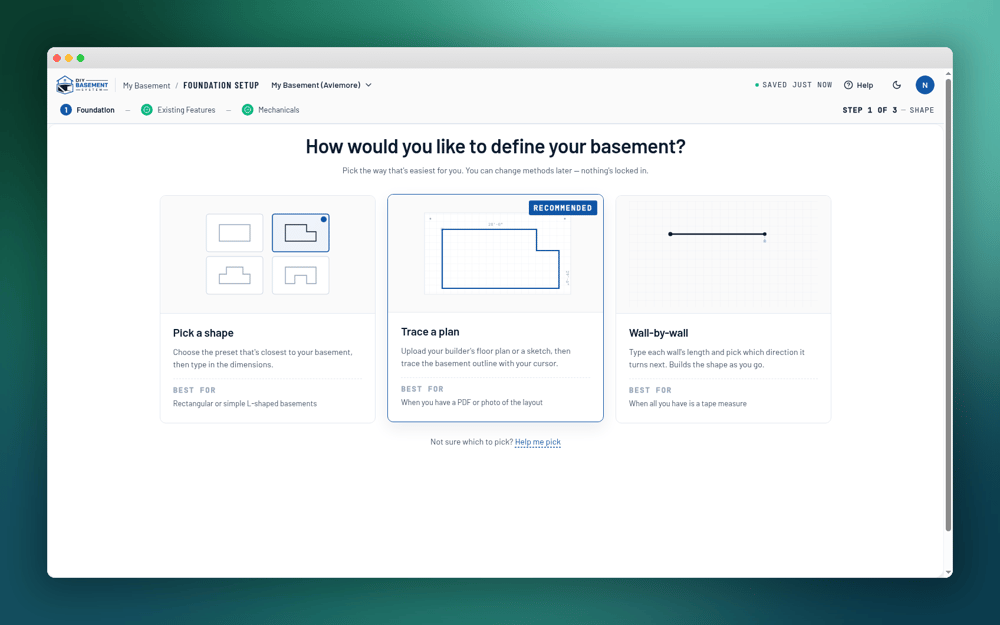
Before anything else, the Planner helps you define your basement's actual layout using whichever method works for you:
- Pick a shape — Choose a preset and type in your dimensions. Great for simple rectangular or L-shaped basements.
- Trace a plan (Recommended) — Upload your builder's floor plan or a sketch, then trace the outline with your cursor. The most accurate option if you have any paperwork from your build.
- Wall-by-wall — Type each wall length and direction. All you need is a tape measure.
No CAD experience required. No guesswork. Just your basement, mapped accurately, so every calculation that follows is built on real numbers.
Step 2: Add What's Already There
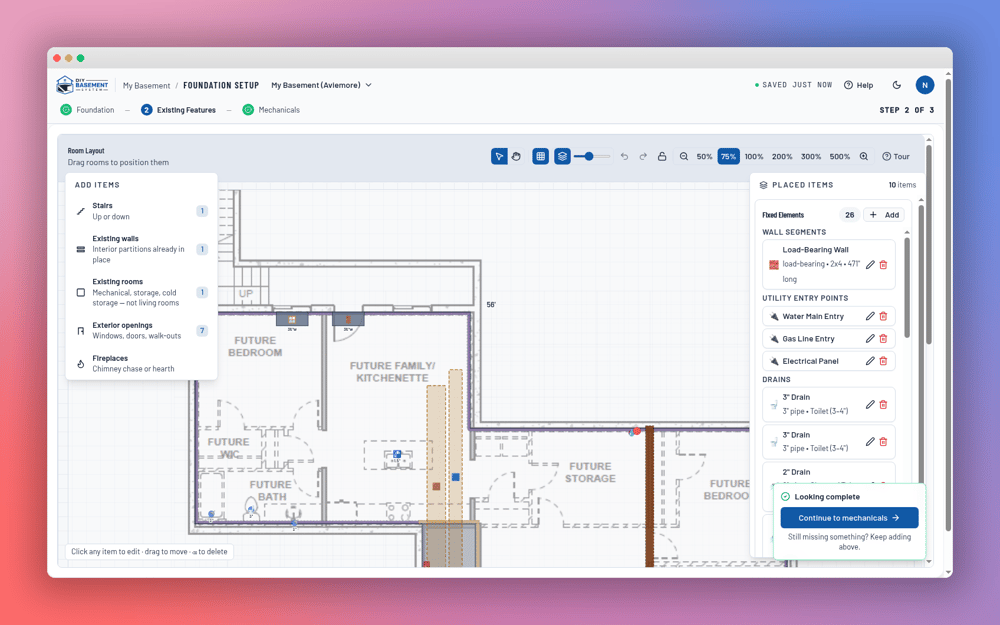
Before you plan what to build, the Planner captures what already exists:
- Stairs — location and directionExisting walls — interior partitions already in place
- Existing rooms — mechanical, storage, cold roomExterior openings — windows, doors, walk-outs
- Fireplaces — chimney chases and hearths
- Fixed structural elements — load-bearing walls, utility entry points (water main, gas line, electrical panel), floor drains
This isn't busywork. Every item you place becomes a constraint and a data point — the Planner uses all of it to generate accurate material lists, flag sequencing issues, and make sure your finished design works around what you can't move.
Then the System Takes Over
Once your basement is mapped, the Planner walks you through every phase of the build in sequence:
- Plan every system → Framing, electrical, plumbing, HVAC — lay out each trade on your floor plan and get material quantities calculated automatically.
- Permits & Inspections → Know what you need, when you need it, and what inspectors will be looking for at each stage.
- Build & Buy → A complete, sequenced shopping list tied to your actual plan. Print it, export it to CSV or Excel, or use it right from your phone at the hardware store.
- And at every step, the Course is there. Each phase in the Planner links directly to the relevant module in the course so you always know exactly what to watch before you start.
Let's Talk About What This Actually Saves You
Here's what contractors charge for a 1,000 sq ft basement:
- Labor: $15,000–$30,000 (60–70% of the total)
- Materials: $8,000–$15,000
- Contractor markup: 20–30% on top of everything
Total contractor cost: $25,000–$50,000+
Here's what you pay when you DIY with this system:
- Materials: $8,000–$15,000 (same materials, no markup)
- Tools: $500–$1,500 (things you'll own and use forever)
- The Planner + Course: $297
Total DIY cost: $9,000–$17,000. You save $15,000–$35,000+
Add a full bathroom, kitchenette, or home theater? Now you're looking at $45,000+ in savings.
The Planner also helps you avoid the costly mistakes that blow DIY budgets: over-ordering materials, missing sequencing (like forgetting to insulate before framing — once the studs go up, you can't reach the concrete), and buying the wrong thing for the wrong phase.
That precision alone can save you $1,000–$2,500 in wasted materials and re-work.
The Course: 16 Modules That Take You From "Where Do I Even Start?" to Done.
The Planner tells you what to build. The Course teaches you how to build it.
Every module. Every trade. In the right order.
- Module 1: Intro & Overview — The full picture before you touch a thing
- Module 2: Planning & Design — Assess your space, identify problems early, understand permits
- Module 3: Tools & Materials — Exactly what you need, budget-friendly and premium options
- Module 4: Moisture Control & Waterproofing — The step that protects everything you build
- Module 5: Framing — Walls, soffits, door openings — this is where you start saving serious money
- Module 6: Electrical Rough-In — Plan your layout, run wire, install boxes — save $3,000–$8,000 vs. hiring an electrician
- Module 7: Plumbing Considerations — Bathrooms, wet bars, drain lines — every scenario
- Module 8: HVAC & Ventilation — Keep your new space comfortable year-round
- Module 9: Insulation & Drywall — Where your basement starts looking like actual rooms
- Module 10: Paint & Flooring — A professional finish you'll be proud of
- Module 11: Trim & Finishing Details — The touches that separate amateur from polished
- Module 12: Kitchens, Wet Bars & Bathrooms — Take your basement to the next level
- Module 13–16: Final Inspection, Punch List & Wrap-Up — Finish strong and pass inspection
Module 2: Planning & Design
This is where successful basement projects begin. Learn how to assess your space, identify potential problems before they become expensive mistakes, understand building codes and permits, create a functional layout that works for your family, and develop a realistic budget and timeline.
Why this matters: Most basement projects fail in the planning phase. Get this right and everything else flows smoothly.
Module 3: Tools & Materials
Know exactly what you need before you start. I cover the essential tools for each phase (with budget-friendly and premium options), material selection and quantities, where to buy for the best prices, and what you can rent versus what you should buy.
BONUS: Interactive material calculators that tell you exactly what to buy based on your basement dimensions – no more guessing or wasted trips to the hardware store.
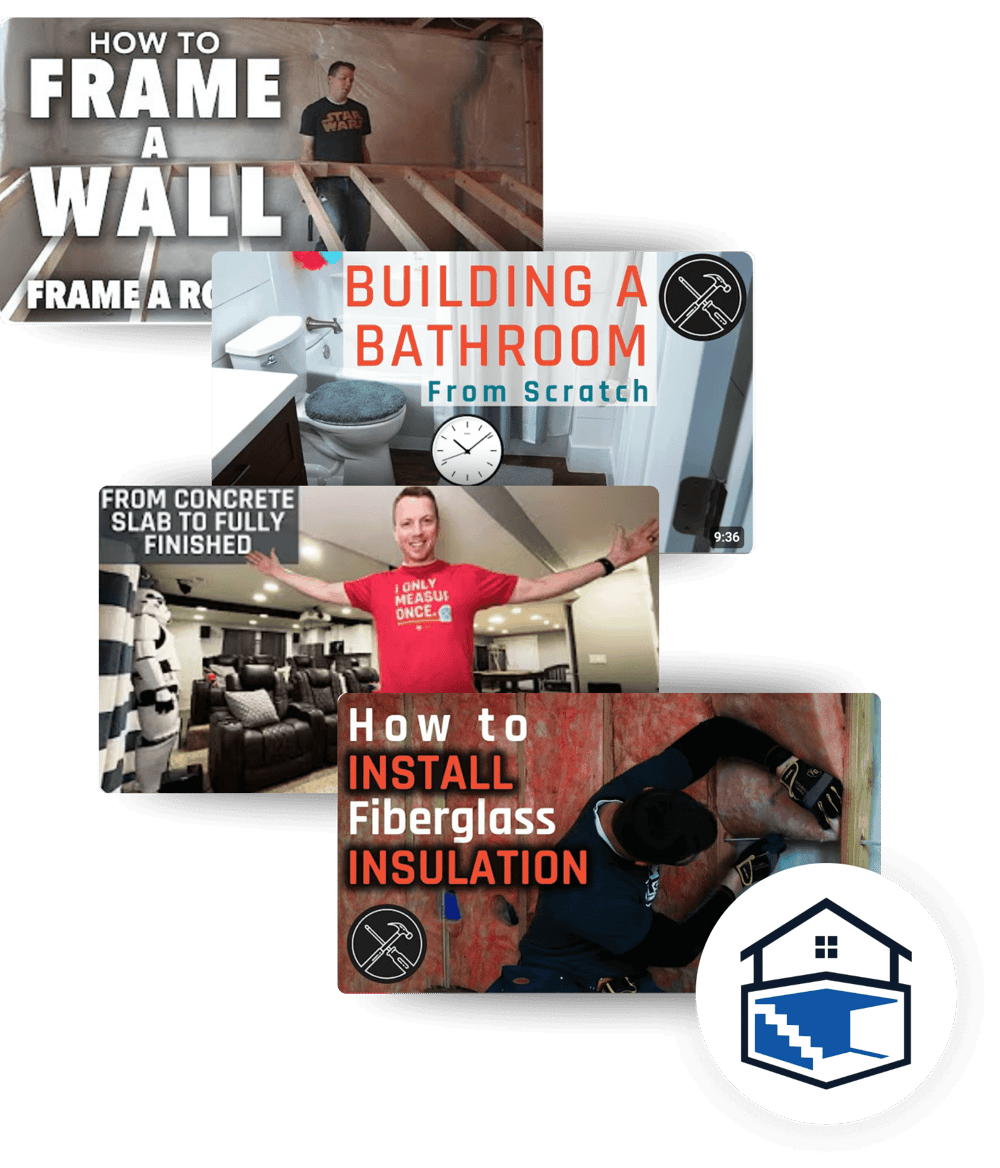
Why This Beats Free YouTube Videos
(And Every Other Course)
YouTube is great. I built my entire career on it. But here's the problem with learning a basement build from YouTube:
You're assembling a puzzle with pieces from 50 different boxes. Four framing videos. Six electrical videos. Five drywall videos that all contradict each other. And nothing — nothing — tells you the order to do things, or flags what you'll regret skipping.
The DIY Basement System is different because the Planner and the Course work together:
YouTube
Other Courses
DIY System
Step-by-step video instruction
✓
Scattered
✓
✓
Correct sequencing for your build
✗
✗
✓
Interactive floor plan tool
✗
✗
✓
Auto-calculated material lists
✗
✗
✓
Shopping list tied to your actual plan
✗
✗
✓
Savings calculator vs. hiring out
✗
✗
✓
Phase-by-phase permit & inspection guidance
✗
Rarely
✓
Module 4: Moisture Control & Waterproofing
This is critical for below-grade spaces. Learn how to identify and solve moisture issues, proper waterproofing techniques that actually work, vapor barriers and where to use them, and how to prevent mold and mildew for good.
Why this matters: Skip this and you could ruin everything you build. This module alone could save you thousands in future repairs.
Module 5: Framing the Basement (This is where it gets fun!)
Now we're building! Step-by-step framing techniques for walls and soffits, how to frame around obstacles like poles and ductwork, ceiling considerations and options, building door openings, framing around windows, and making your framing straight and square.
Why this matters: The framing is the skeleton of your basement. Get this right and everything that follows is easier. This is also where you start to see HUGE savings on labor costs.
Module 7: Plumbing Considerations
Planning to add a bathroom, wet bar, or laundry area? Learn the basics of basement plumbing, how to work with existing drain lines, when to call a professional plumber, and cost-effective solutions for adding water features.
Whether you just need to understand how to access your drain line cleanouts, you’re installing a full bathroom or even a full kitchen, I’ll walk you through every scenario. Skip what doesn’t apply to you but it’s all there for the taking.
Why this matters: Understanding plumbing helps you make smart design decisions and avoid costly mistakes.
Module 7: Electrical Rough-In
Don't let electrical work intimidate you. I'll show you how to plan your electrical layout for maximum functionality, run wiring safely and to code, install outlets, switches, and junction boxes, and understand when you need an electrician versus what you can handle yourself.
Why this matters: Electrical rough-in is where contractors charge premium rates. Learning to do this yourself can save $3,000-$8,000 on a typical basement.
Module 8: HVAC & Ventilation
Keep your basement comfortable year-round. Learn how to extend your HVAC system, calculate heating and cooling needs, ventilation requirements and solutions, and energy-efficient options that save money long-term.
Why this matters: A basement that's too hot or too cold won't get used. Proper HVAC planning ensures your new space is comfortable and functional.
Module 9: Insulation & Drywall
This is where your basement starts looking like actual rooms. Master the right insulation for below-grade spaces, hanging drywall efficiently (even on ceilings), professional taping and mudding techniques, and achieving a smooth finish that's ready for paint.
Why this matters: Quality drywall work separates amateur DIY from professional-looking results. These skills will serve you on every future project.
Module 10: Trim & Finishing Touches
Make it beautiful. Compare flooring options for basements (costs, durability, installation), install trim and doors like a pro, design lighting that makes your basement feel bright and welcoming, and apply paint for a flawless finish.
Why this matters: These finishing touches are what your family sees and lives with every day. This is what makes your basement feel like home.
Module 11: Kitchens and Bathrooms
Ready to take your basement to the next level? Learn how to install a kitchenette or wet bar, add a full or half bathroom, work with plumbing fixtures and cabinets, and maximize functionality in compact spaces.
Why this matters: A basement with a kitchen or bathroom dramatically increases your home's value and functionality.
Module 12: Final Inspection and Wrap-Up
Finish strong. Learn what inspectors look for, how to prepare for final inspection, punch-list items and final details, and celebrate your completed project.
Plus, you'll get: Comprehensive checklists for each phase, troubleshooting guides for common problems, and bonus tips for maintenance and upkeep.
What Homeowners Are Saying
"I got three quotes to finish my basement: $32,000, $28,000, and $35,000. I couldn't believe it. Found Nils' channel on YouTube and decided to try it myself. It took me four months working weekends, but my total cost was around $11,000. I saved over $20,000 and learned skills I'll use forever." – Jason K., Michigan
"The step-by-step approach made what seemed impossible feel totally doable. I was nervous about the electrical work, but Nils explained everything so clearly. My basement is now my favorite space in the house, and I did it myself." – Sarah M., Colorado
"Best investment I've made. The material calculators alone saved me probably $1,500 in mistakes I would have made. And I can go back and rewatch anything when I need a refresher." – Mike T., Ohio
"I'm not a handy person AT ALL. But this course broke everything down so clearly that even I could follow it. My wife is shocked at how professional it looks." – David L., Virginia
Here's Everything You Get for $297
- DIY Basement Planner — 12 Months Access Map your basement, plan every system, track your progress, and generate your complete shopping list. ($197 value)
- DIY Basement Course — 16 Video Modules Step-by-step instruction for every trade, in the right order, built for homeowners who are starting from zero. ($297 value)
- Auto-Calculated Material Lists Enter your dimensions, get your quantities. No more guessing. No more over-buying. ($value: the $1,500 in mistakes you won't make)
- Phase-by-Phase Shopping Lists — Print, export to CSV or Excel, or use on your phone at the store. Always know exactly what to buy next.
- Permit & Inspection Guidance — Know what you need, when to get it, and what the inspector wants to see.
- AI Plan Review — Get a second set of eyes on your plan before you build. Catch problems before they become expensive.
- Lifetime Course Access — The course doesn't disappear. Rewatch any module any time you need a refresher.
- 30-Day Money-Back Guarantee — Start the Planner. Watch the videos. If you don't feel 100% confident this system will help you finish your basement and save thousands, I'll refund every penny. No questions asked.
Total value: $494+
You pay today: $297
(Save $100 — Limited Time Offer)
Two Paths. One Choice.
Right now, you're standing at a crossroads.
Path 1:
Do Nothing.
The basement stays unfinished. You keep walking past wasted space. Contractors keep getting more expensive. When you eventually sell, you'll either discount your home or pay those contractors anyway — at tomorrow's prices, not today's.
Path 2:
Get The System.
You map your basement. You see your project laid out clearly for the first time. You know exactly what to build, in what order, with what materials. You save $15,000–$35,000 in labor. You gain skills you'll use on every project for the rest of your homeownership. And you finish with a space perfectly built for your family.
The best time to start was last year. The second-best time is today.

Keep on DIYin'!
Nils
30-Day Money-Back Guarantee · Secure Checkout · Instant Access
Common Questions (And Honest Answers)
Most DIYers working on weekends can finish a 1,000 sq ft basement in 3-6 months. It depends on:
- Your available time each week
- The complexity of your design
- Whether you're working alone or with help
The course helps you create a realistic timeline based on your specific situation.
The course includes detailed troubleshooting sections for common issues. You’ll also have access to our community where both we and many others regularly jump in to help community members and offer tips and feedback. Plus, you have lifetime access, so you can rewatch sections anytime you need a refresher.
Not really. Most of what you need is available at any home center, and I show you both budget-friendly options and nicer tools if you want to invest. Many tools can be rented for specific phases.
The course covers common challenges like low ceilings, support poles, moisture issues, and weird layouts. There's a good chance your situation is addressed. If not, you can leverage our community for help as well.
The general code that I follow is specific to the United States and most of Canada. The techniques apply anywhere, but I do cover how building codes vary by region and how to check your local requirements.
Perfect. That's who this course is for. I assume you're starting from zero and explain everything clearly. Remember, I wasn't "handy" when I started either.
Copyright 2026 | DIY Basement System | Privacy Policy & Terms